.png?1686864051)
BEDS3
BATHS3
SQUARE FEET1,879
MLS#6469285
STATUSActive
PROPERTY TYPEResidential - Single Family
SUBDIVISIONThe Sanctuary at Meridian Ranch
Property Description
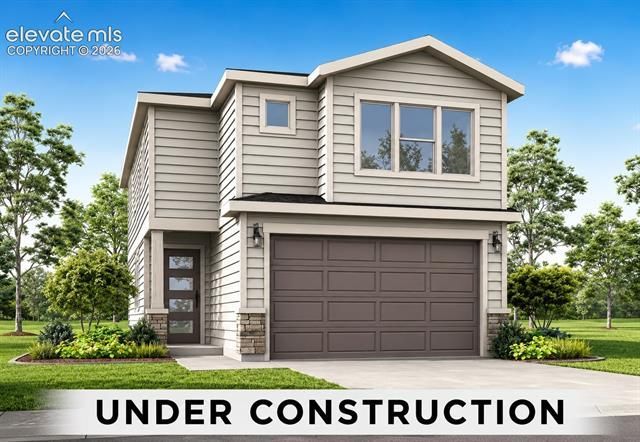
Discover the Sycamore, a thoughtfully designed two-story floor plan offering open-concept living, flexible spaces, and room to grow. The main level features a spacious great room, kitchen, and dining area with the option for a study, creating a functional layout for everyday living and entertaining. The home includes stylish Aristokraft cabinets, Shaw luxury vinyl plank flooring, and ceramic tile bath and shower surrounds for a clean, durable finish. Additional quality features include a 96% energy-efficient gas forced air furnace, Rheem tankless water heater, digital programmable thermostat with color screen, and a Passive Radon System with fan optional. Upstairs, the primary suite offers a private retreat with a walk-in closet and attached bath. Two additional bedrooms, a full bath, convenient laundry area, and a spacious loft provide added flexibility.
Property Features
Property Type: Residential - Single Family
Cooling: Central Air
Fenced: Yes
Fireplaces: None
Garage: 2 car attached
Heating: Electric, Forced Air
Lot Size: 0.07 Acres
Roof Type: Composite Shingle
Stories: 2.0
Taxes: $682
Year Built: 2026
Feature Descriptions
Appliances: Dishwasher, Microwave Oven, Range
Association Fee: $120.00 (Annual)
Basement/Foundation: Crawl Space
Builder Model: The Sycamore
Builder Name: Tralon Homes
Community Features: Club House, Dog Park, Golf Course, Hiking or Biking Trails, Parks or Open Space, Playground Area, Pool
Days on Site: 15
Existing Utilities: Cable Available, Electricity Available, Natural Gas Available
Exterior: Fiber Cement, Stone
Fence: All
Floor Plan: 2 Story
Floors: Carpet, Luxury Vinyl
Garage Type: Attached
Interior: Great Room
Laundry Facilities: Electric Hook-up, Upper
Lot: Level
Square Footage: 728 (Main)
Utilities: Cable Available, Electricity Available, Natural Gas Available
Water: Assoc/Distr
Listed By / Shown By
Listed By
Agency Name: The Landhuis Brokerage & Mangement Co
Agency Phone: (719) 635-3200
Shown By
Agent Name: The Home Team
Agent Phone: (719) 661-1199
Agency Title: The Cutting Edge, Realtors

Estimate Your Payment
Estimated Payment
$ 2,274.15 per month $2,093.44 Principal & Interest $56.75 Property Tax $123.96 Homeowner's InsuranceChange Payment Information
The real estate listing information and related content displayed on this site is provided exclusively for consumers’ personal, non-commercial use and may not be used for any purpose other than to identify prospective properties consumers may be interested in purchasing. This information and related content is deemed reliable but is not guaranteed accurate by the Pikes Peak REALTOR® Services Corp d/b/a elevateMLS.
Privacy Policy / DMCA Notice / ADA Accessibility


This site is hosted, designed and copyright
© 1994 - 2026 by
Delta Media Group, Inc. -- Patent Pending --
10962 Retreat Peak Drive | MLS# 6469285
This single family home located at 10962 Retreat Peak Drive, Peyton, CO 80831 is currently listed for sale with an asking price of $425,000. This property was built in 2026 and has 3 bedrooms with 1879 sq. ft. Retreat Peak Drive is located in the The Sanctuary at Meridian Ranch subdivision. Search The Sanctuary At Meridian Ranch real estate on home-team.thecuttingedgerealtors.com today.