.png?1686864051)
BEDS6
BATHS4
SQUARE FEET2,438
MLS#239993
STATUSActive
PROPERTY TYPEResidential - Single Family
SUBDIVISIONSan Isabel
SCHOOL70
Property Description
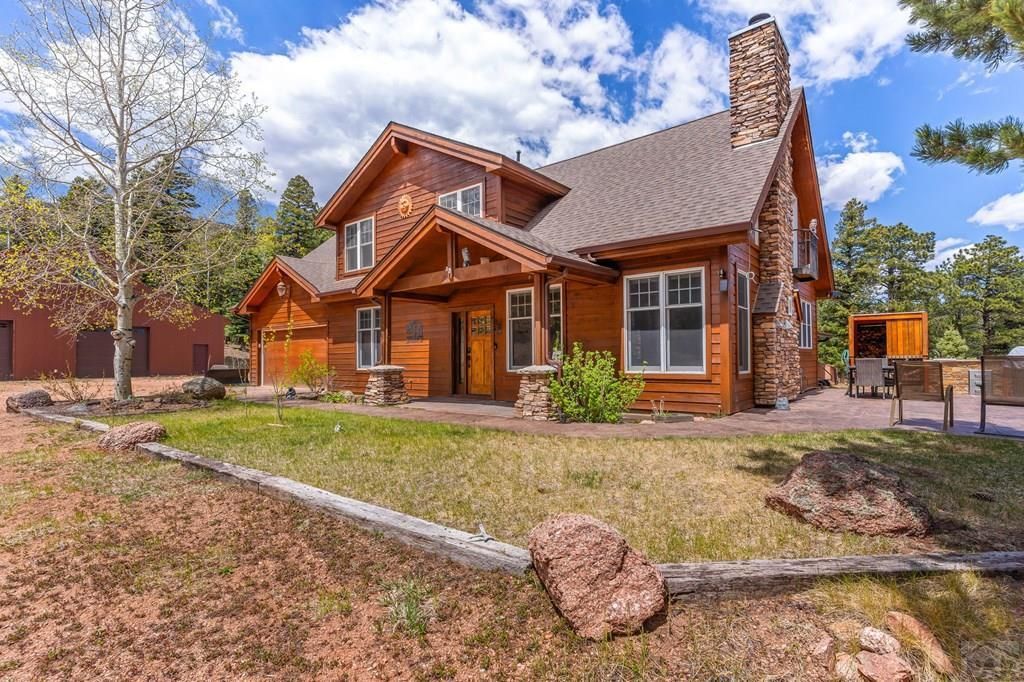
Experience true Colorado mountain living at 10 Robert Rd, a custom luxury home in Aspen Acres near San Isabel Lake. Situated on 10.79 private acres bordering National Forest, this 6-bedroom, 4-bath retreat offers unmatched privacy, scenic surroundings, and direct access to outdoor recreation. The main living area features vaulted ceilings, exposed wood beams, and a striking floor-to-ceiling stone fireplace, creating a warm lodge-style atmosphere. The gourmet kitchen is designed for entertaining with leathered granite countertops, quality cabinetry, wood flooring, and a 40" gas range, opening to a dining space with classic mountain character. With three levels of living space, this home offers flexibility for full-time living, a vacation home, or multi-generational use. The finished basement includes a wet bar and additional living space, while the upper-level primary suite features a five-piece bath and private balcony with forest views. Built for comfort and efficiency, the home includes radiant in-floor heat, on-demand hot water, ETS heating system, and a whole-home generatorâ??ideal for remote living or a mountain getaway. Enjoy the Colorado outdoors with a hot tub, outdoor kitchen, and immediate access to hiking, hunting, and ATV trails. The property also features an attached 2-car garage and a 30x52 shop with loft, perfect for storing recreational vehicles, equipment, or workshop use. A rare opportunity to own a private mountain estate near San Isabel Lake.
Property Features
Property Type: Residential - Single Family
Fireplaces: 1
Garage: 4 car attached
Home Style: 2 Story
Lot Size: 10.79 Acres
Stories: 2.0
Taxes: $3,343
Year Built: 2003
Feature Descriptions
Approximate Square Footage (Level): 1219 (Main), 1219 (Upper), 1140 (Basement)
Days on Site: 14
Exterior: Outbuildings, Horses Allowed, RV Parking, Mountain View, See Remarks
Interior: Hardwood Floors, Tile Floors, Window Coverings, Wet Bar, Ceiling Fan(s), Vaulted Ceiling(s), Smoke Detector/CO, Garage Door Opener, Walk-In Closet(s), Surround Sound, Garden Tub, Walk-in Shower, Granite Counter Top
Landscaping: Lawn-Front, Rock-Front, Rock-Rear, Trees-Front, Trees-Rear, Outdoor Lighting-Front, Outdoor Lighting-Rear
Lot Dimensions: 10.79 Acre(s)
Parking Notes: 2 Car Garage Attached,4+ Car Garage Detached
Patio/Deck: Patio-Covered-Front, Patio-Open-Rear, Balcony
Local Schools
School District: 70
Listed By / Shown By
Listed By
Agency Name: RE/MAX Associates
Agency Phone: (719)583-8383
Shown By
Agent Name: The Home Team
Agent Phone: (719) 661-1199
Agency Title: The Cutting Edge, Realtors

Estimate Your Payment
Estimated Payment
$ 6,278.60 per month $5,664.60 Principal & Interest $278.58 Property Tax $335.42 Homeowner's InsuranceChange Payment Information
Privacy Policy / DMCA Notice / ADA Accessibility


This site is hosted, designed and copyright
© 1994 - 2026 by
Delta Media Group, Inc. -- Patent Pending --
10 Robert Rd | MLS# 239993
This single family home located at 10 Robert Rd, Rye, CO 81069 is currently listed for sale with an asking price of $1,150,000. This property was built in 2003 and has 6 bedrooms with 2438 sq. ft. Robert Rd is located in the San Isabel subdivision within the 70 school district. Search San Isabel real estate on home-team.thecuttingedgerealtors.com today.